A Higher Standard in Architecture
We understand what our clients need before they know to ask. How a bais medrash functions. How a school and a wedding hall share a building. How a kosher kitchen flows. How a family’s needs *change over time.*
Specialized teams and substantial architectural resources support campuses, healthcare facilities, commercial developments, and other complex work, with the personal attention of a small firm.
Every building starts as a line.
We take every project from the first drawing to the finished building. Here, a line drawing traced from the finished Tower Five gives way to the building itself.
See our office work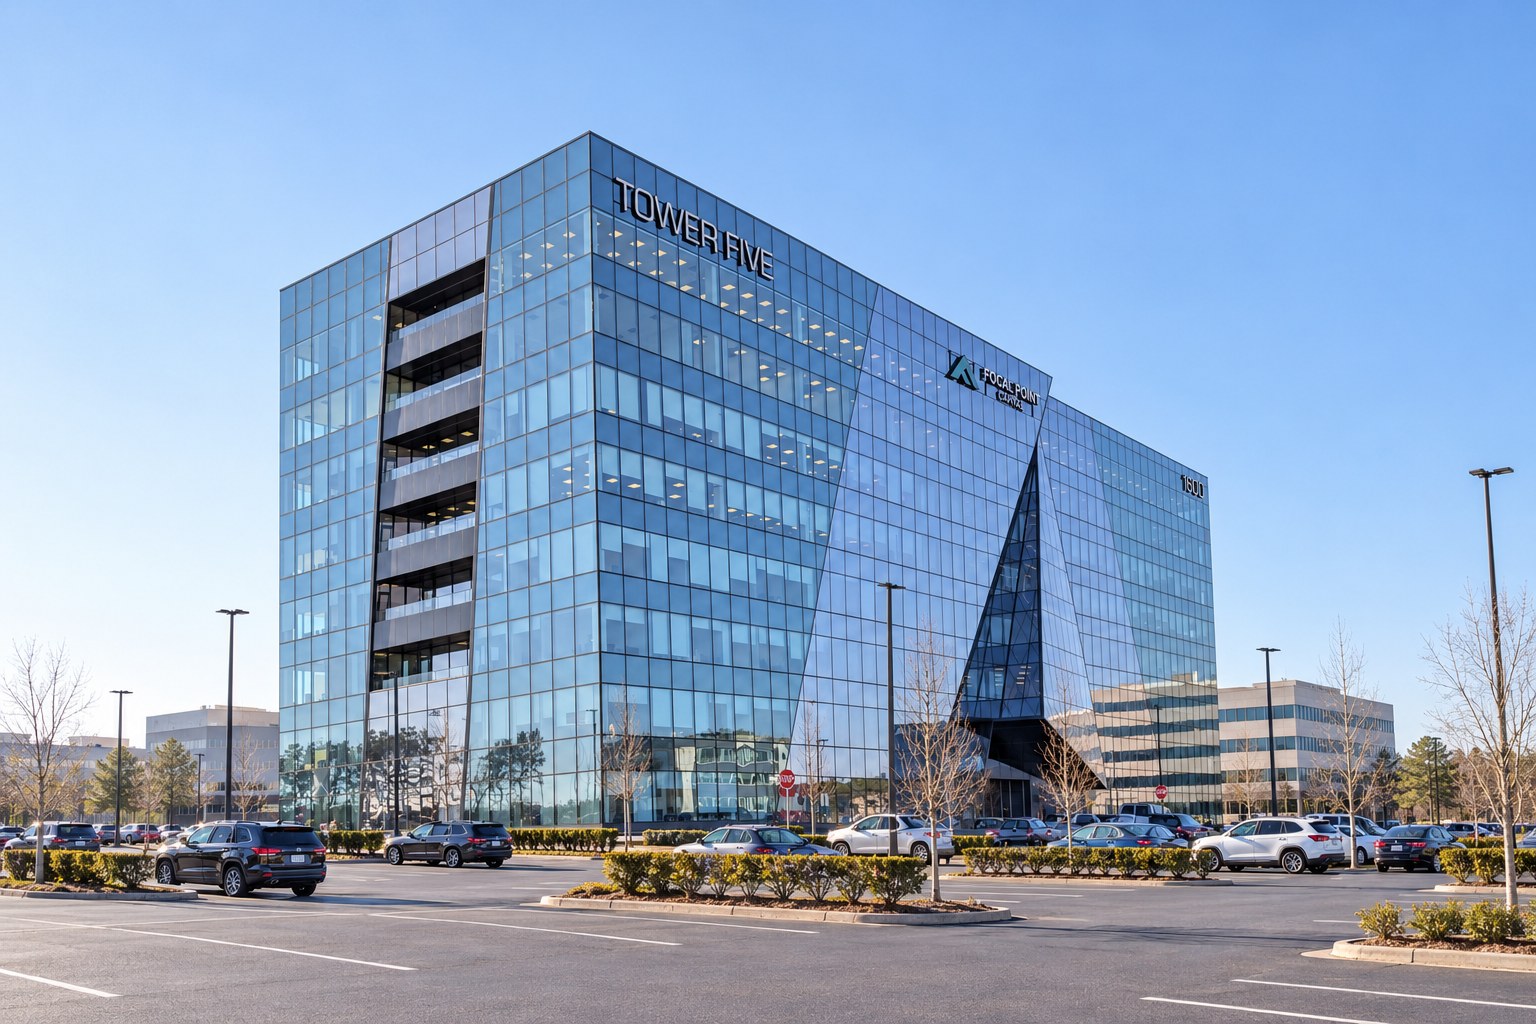
Live→
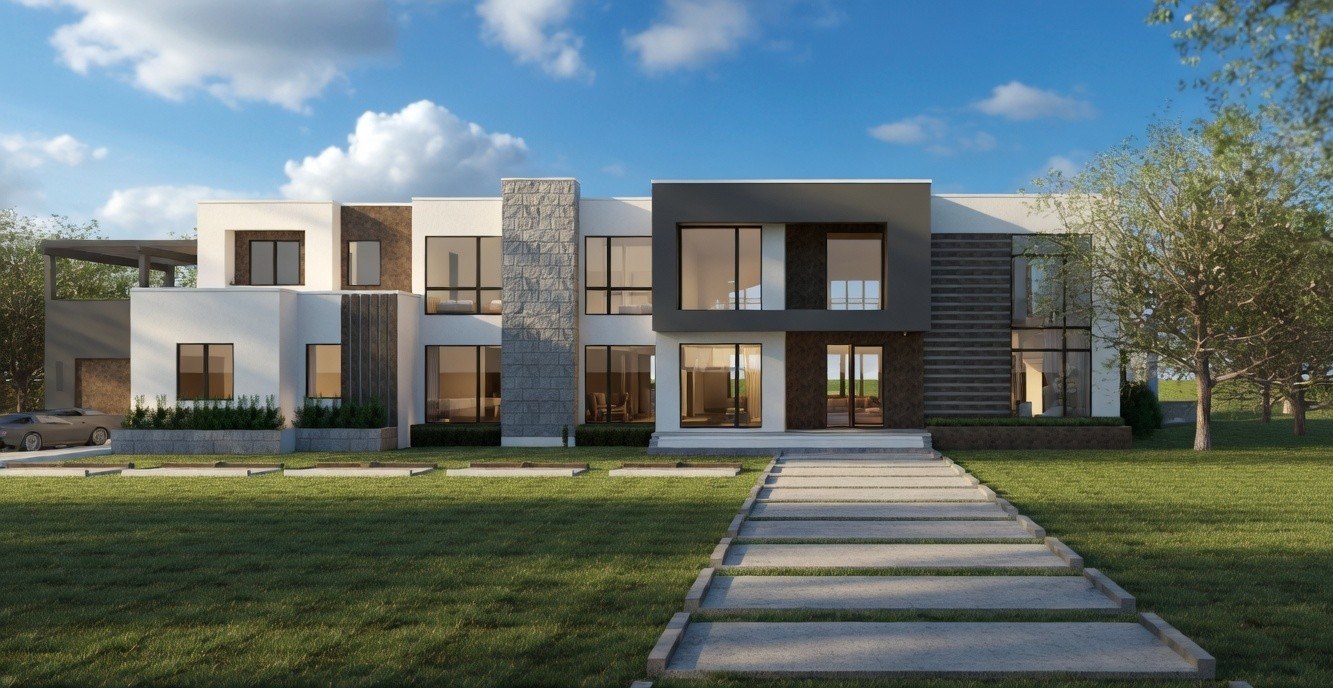
Custom Homes, Model Homes, Duplexes, Townhomes, Apartments & Developments
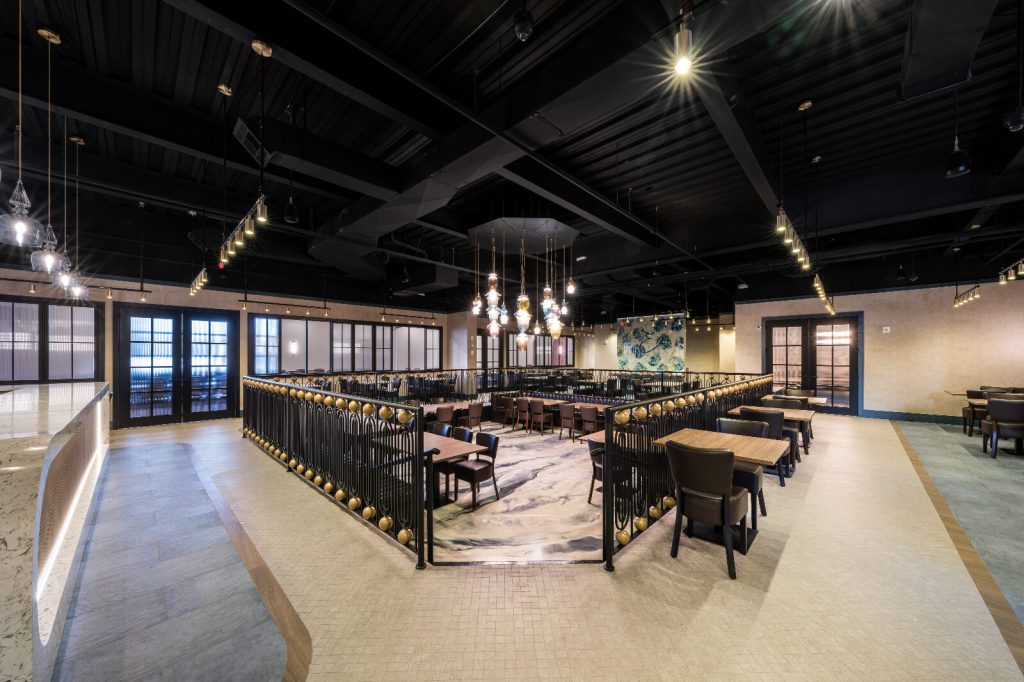
Shop→
Retail & Mixed-Use
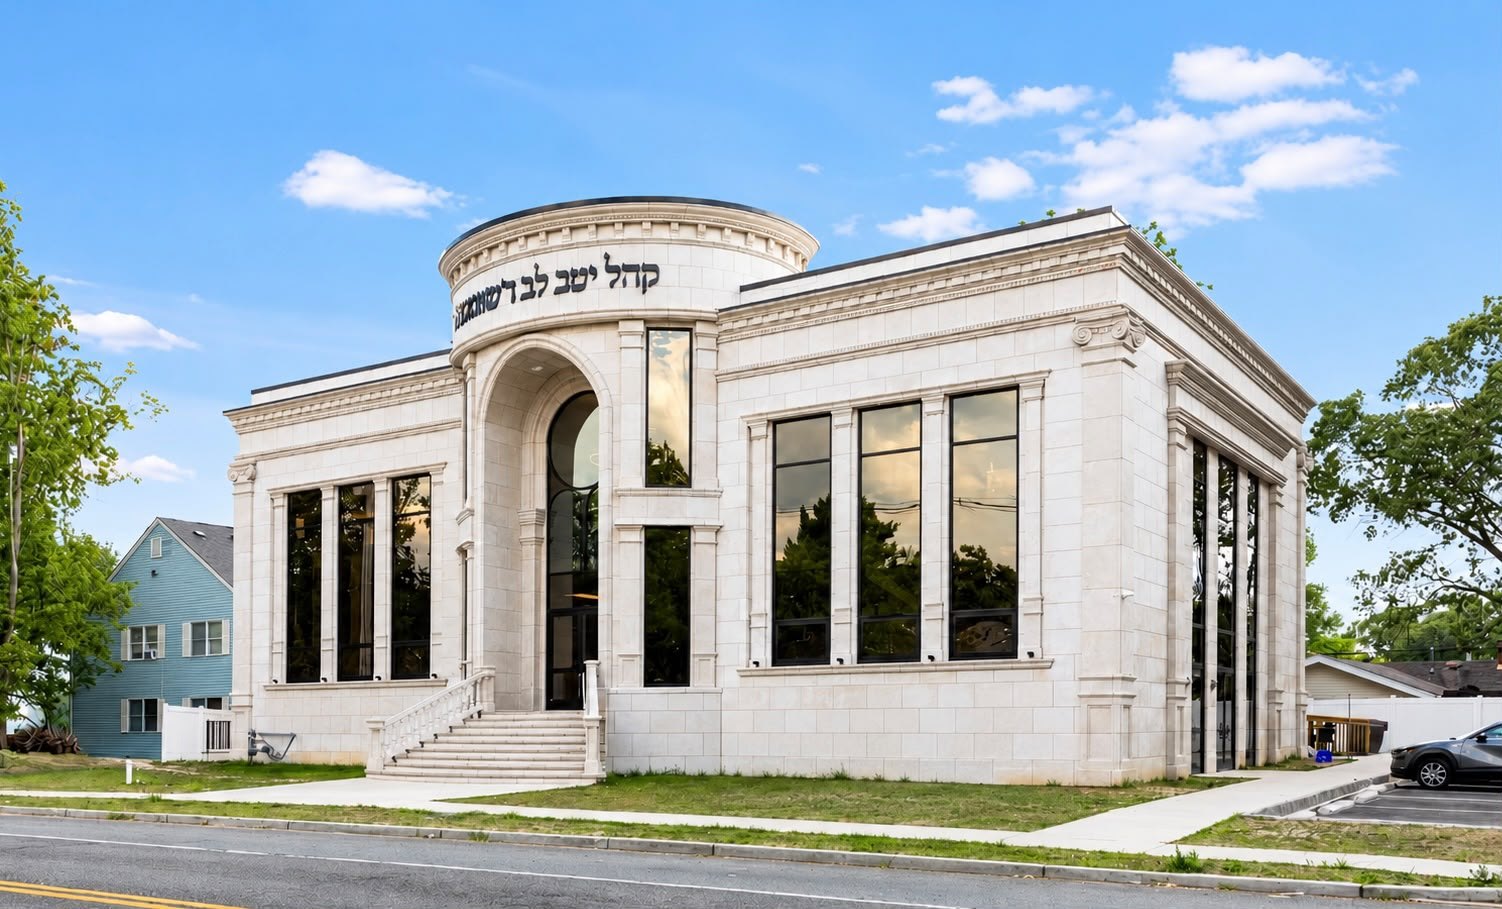
Daven→
Shuls, Mikvaos & Community Centers
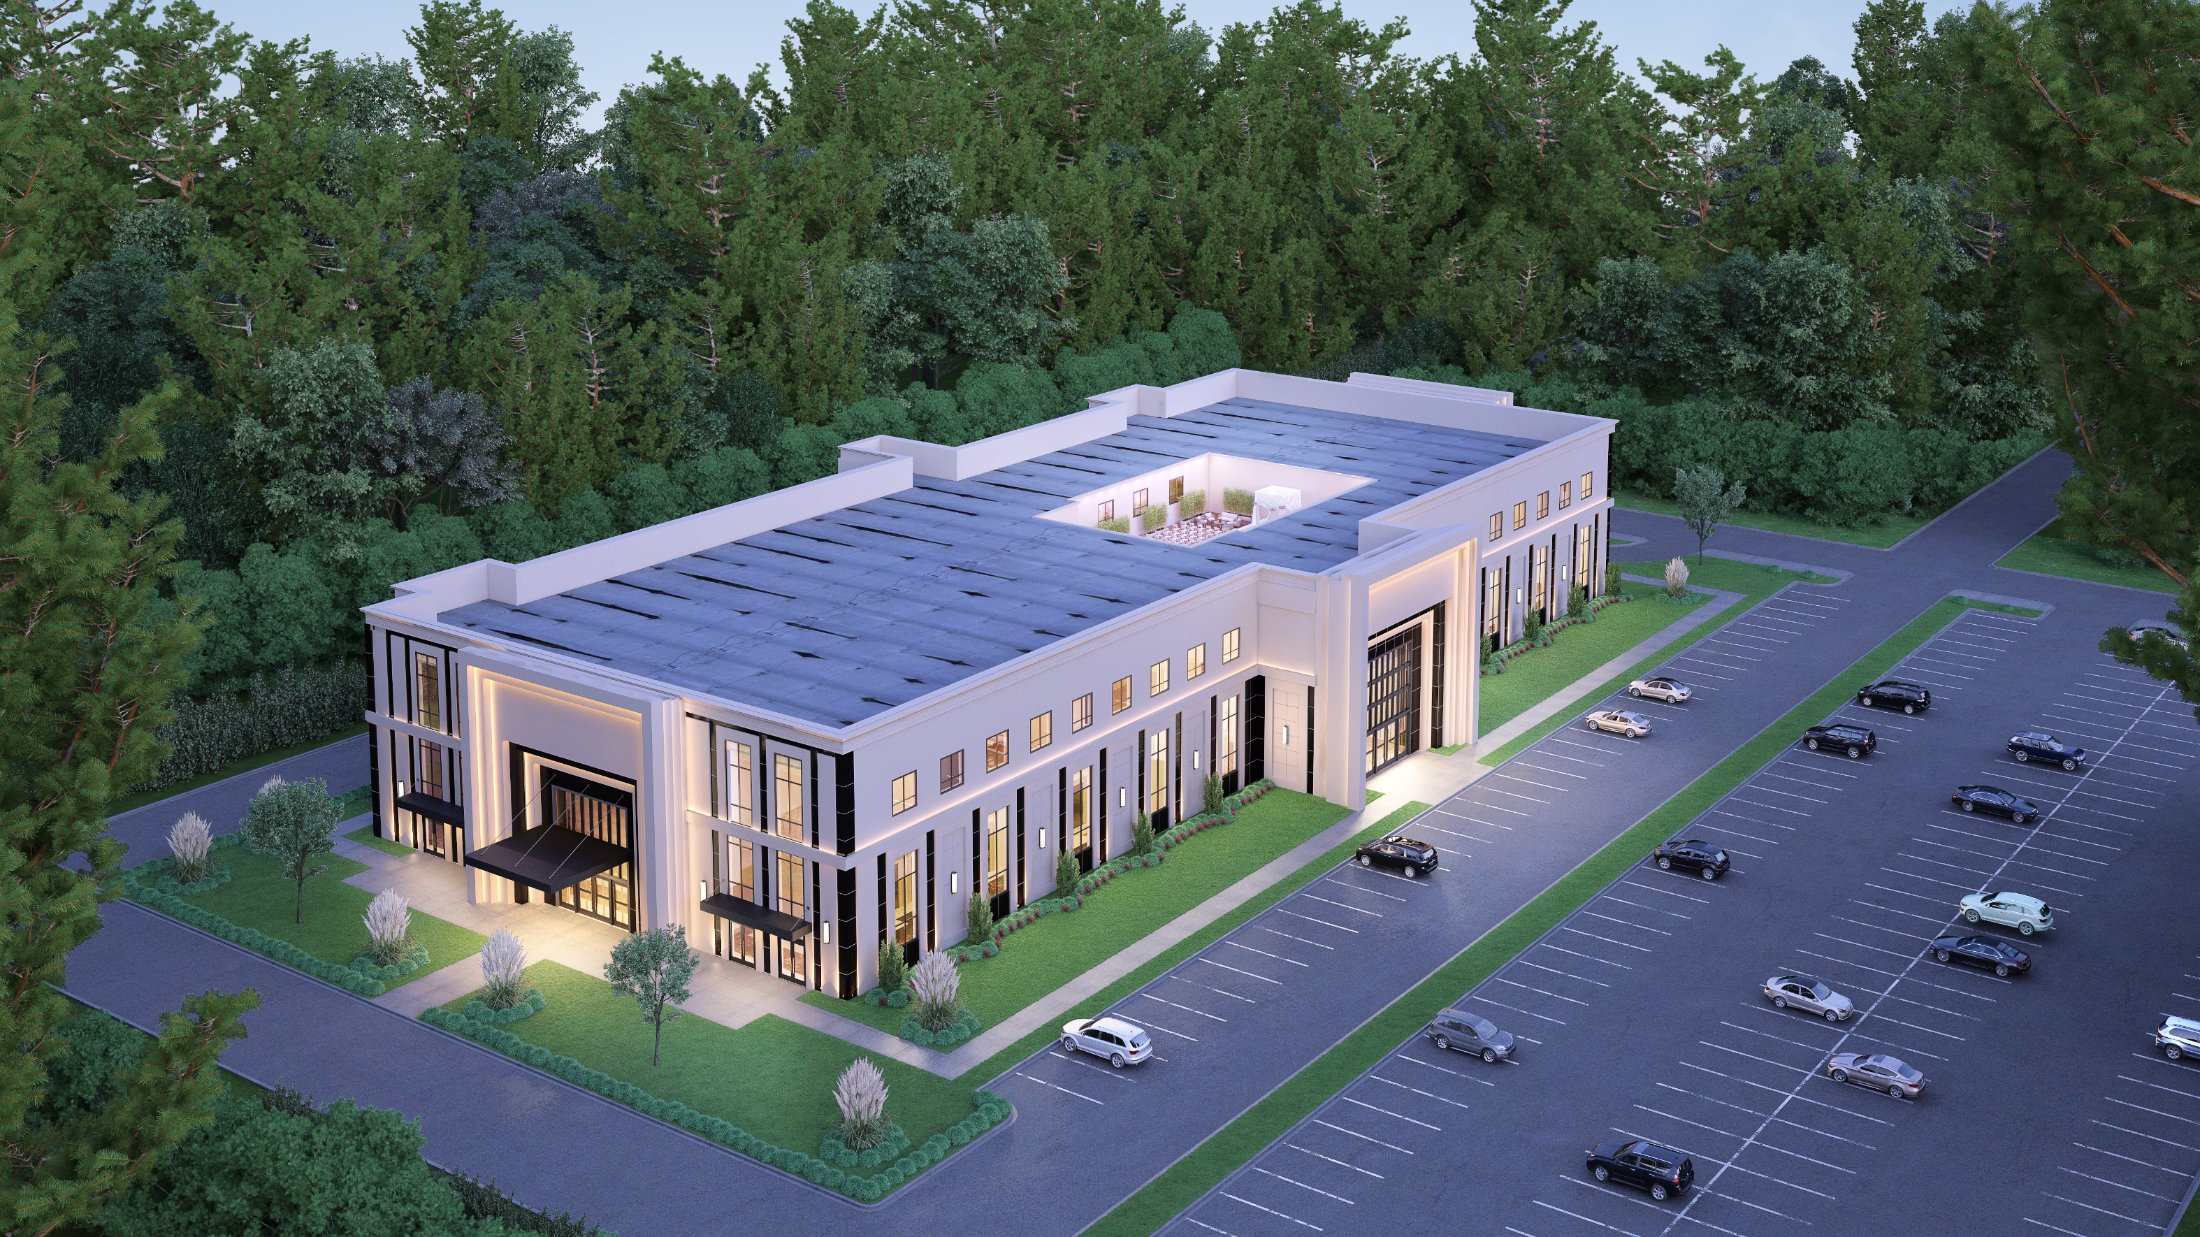
Learn→
Schools, Campuses & Daycares
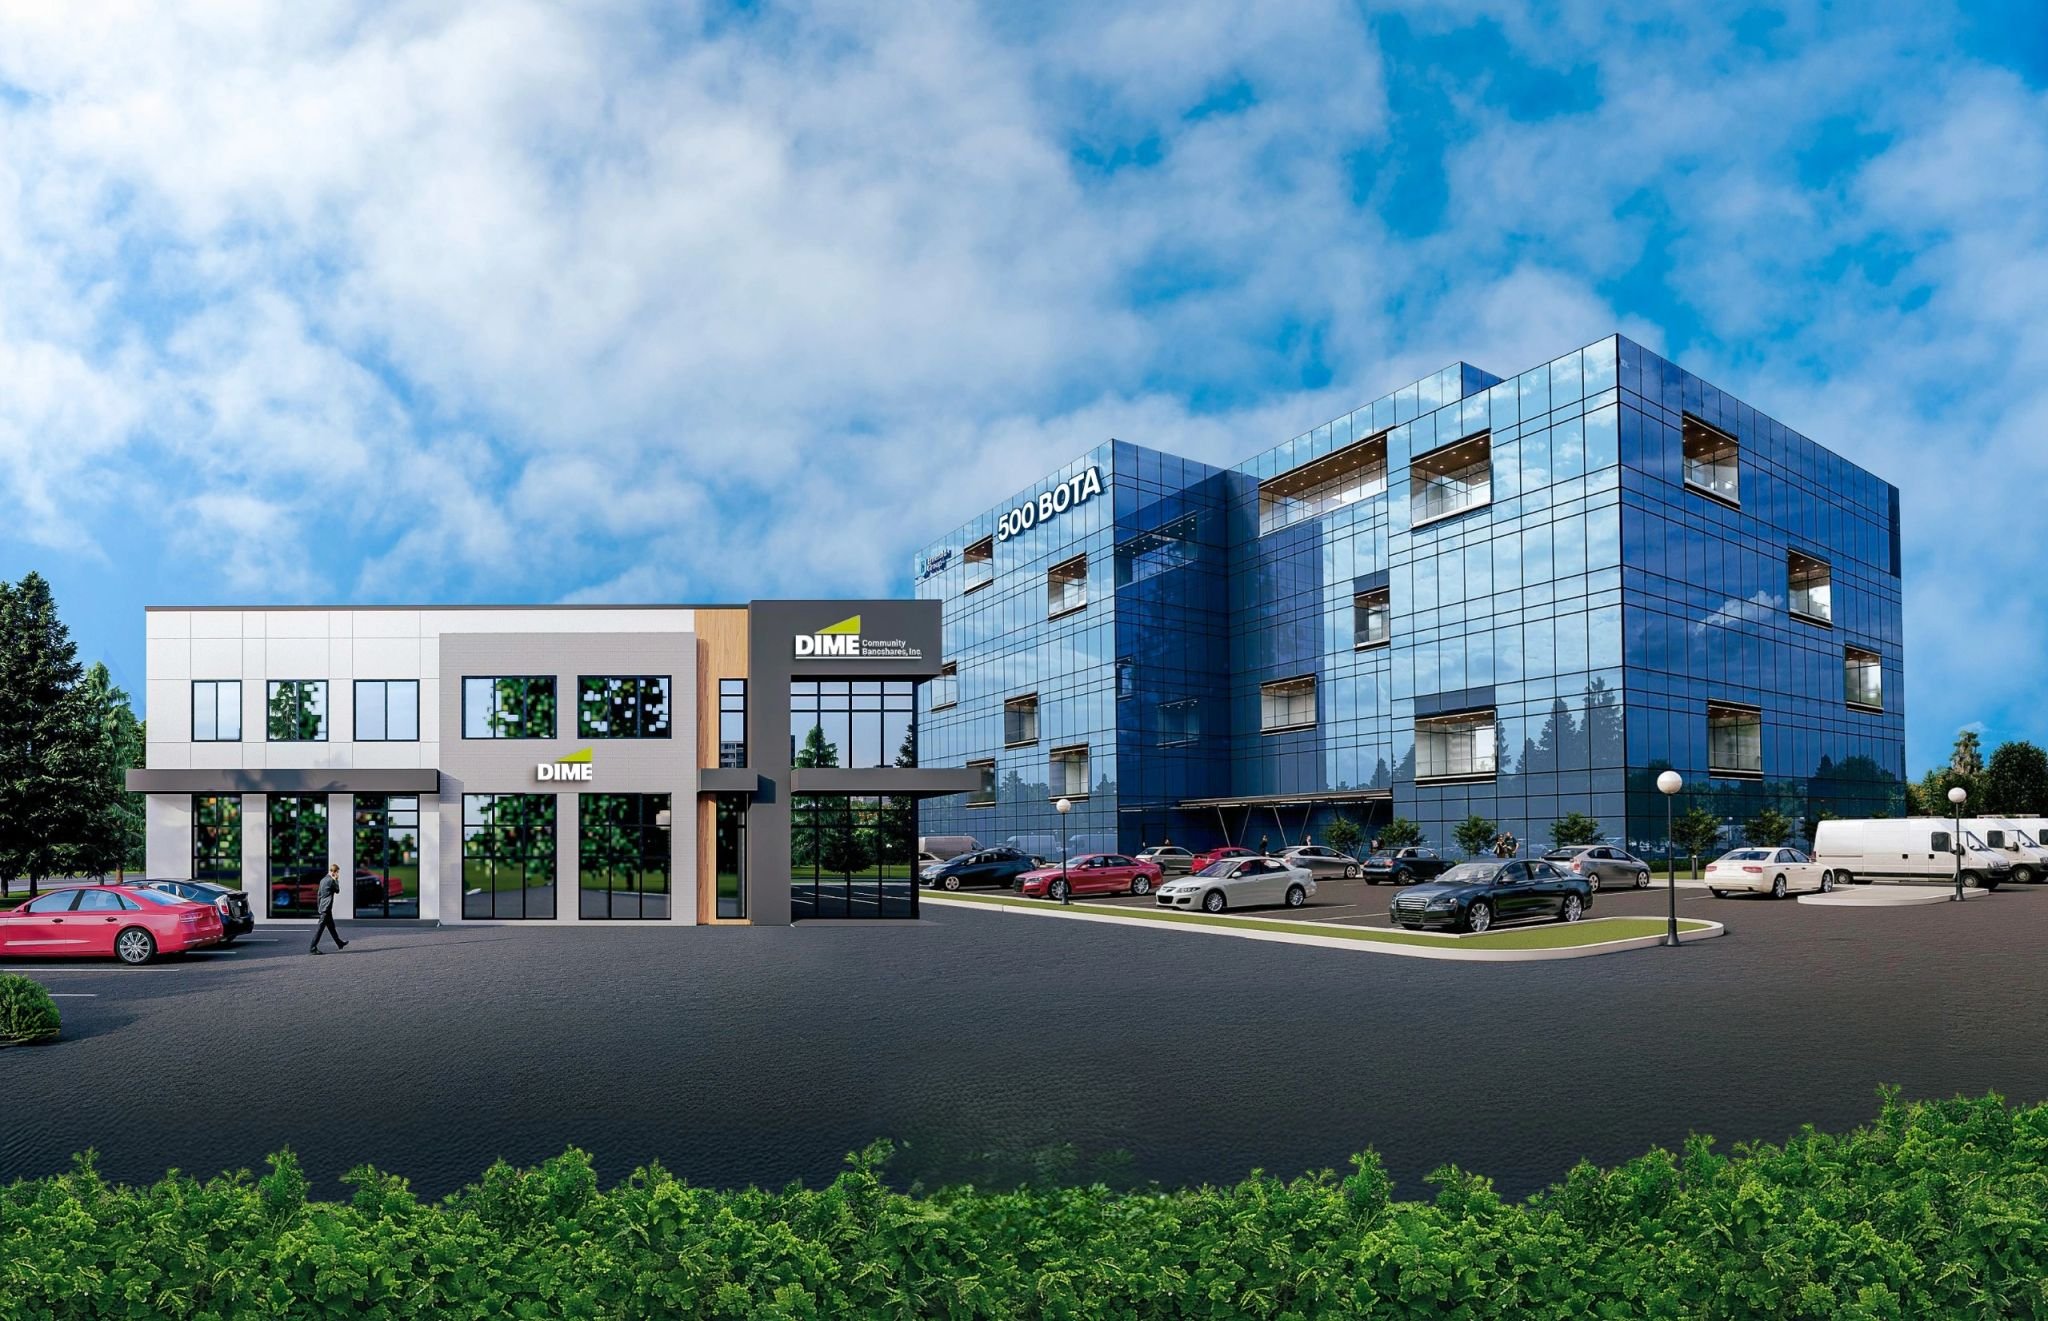
Work→
Office & Industrial
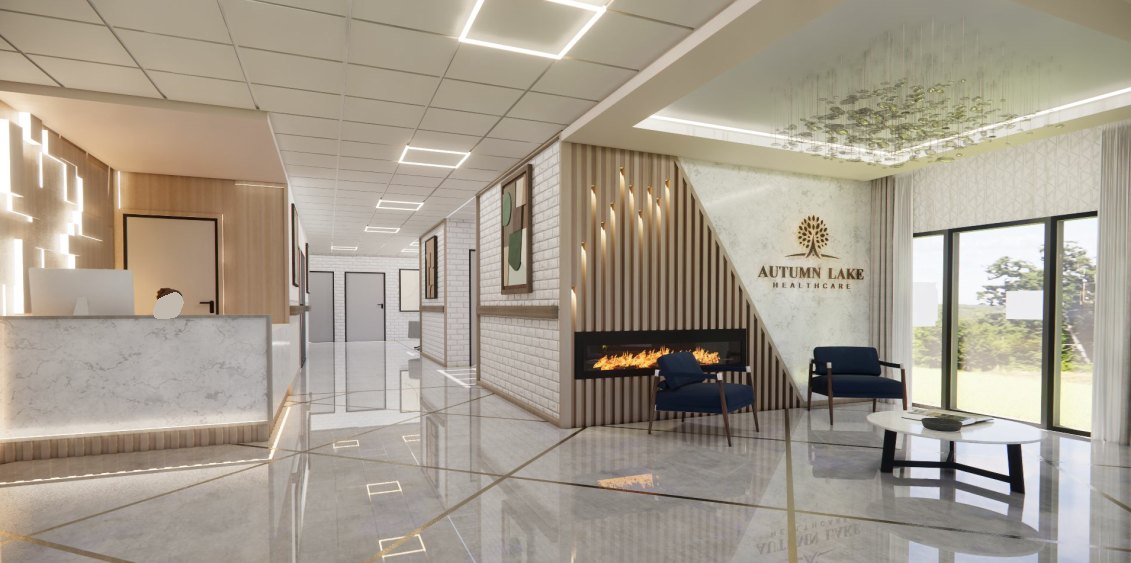
Care→
Skilled Nursing, Assisted Living & Medical Facilities
Designed for reality.
Beautiful renderings are easy. We design for the budget, the code, the builder, and the people who use the building.
Reality needs a budget.
Layouts and structures are chosen for economy and ease of construction, so the building you approve is the building you can afford.
Reality needs a code.
Building requirements are interpreted and resolved early, before they reshape the design or slow an approval.
Reality needs a builder.
We detail for the people who will build it, and work with designers to carry an inspired concept through construction with its beauty intact.
Reality needs a future.
Homes that grow with the family and host at Shabbos and Yom Tov. Institutions whose uses change and overlap. Commercial buildings that stay efficient and earn their return.
Built on experience. Constantly advancing.
At BF Design, we’re actively integrating advanced technology across every part of our process. Our capabilities continue to evolve, expanding how we explore ideas, solve problems, and move projects forward, all guided by decades of architectural experience.
Designed for Reality. Always moving forward.
Projects that are already part of community life.







- The Fountain Ballroom
- Cedar Palace
- Liberty Plaza
- 500 BOTA
- Tower 5
- Gourmet Glatt
- Entree Restaurant
- The Lakewood Cheder
- Spire Shops
- Matel Leah Halls
- Chen Bais Yaakov
- Agudath Israel of Baltimore
- Chabad of Yardley
- The Woods at Toms River
- Kol Yeshurun of Passaic
- BMG
Regency
A collaboration of nearly 20 years on numerous commercial new-construction projects.
First Commerce Bank
Building shell and interior fit-out for the bank’s Lakewood headquarters.
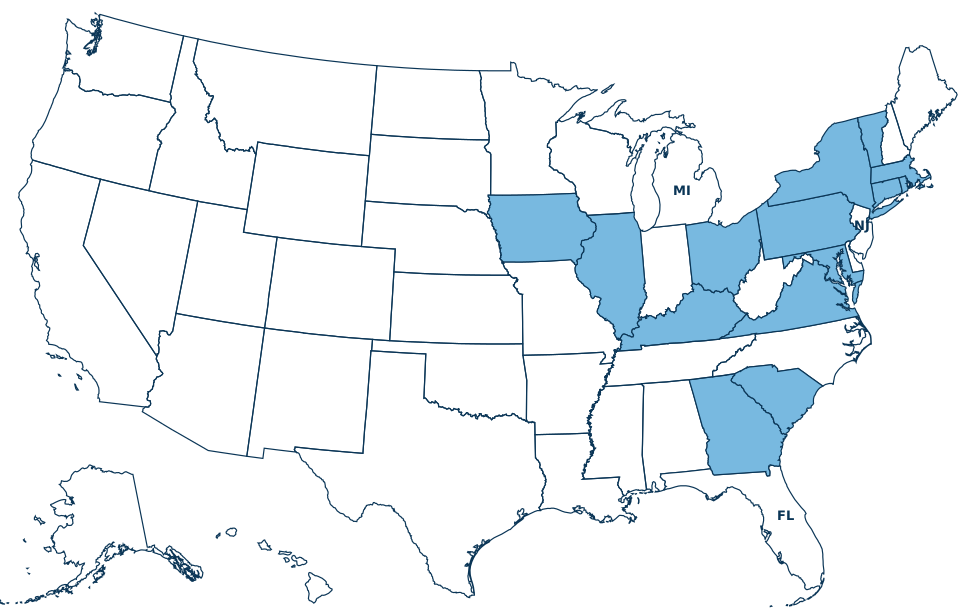
Nationwide reach, locally accountable.
Depending on the project and location, we serve as Architect of Record, partner with local professionals, or provide design-only services.
Additional state licensure may be pursued upon client request.